Crawl space repair · Diagram
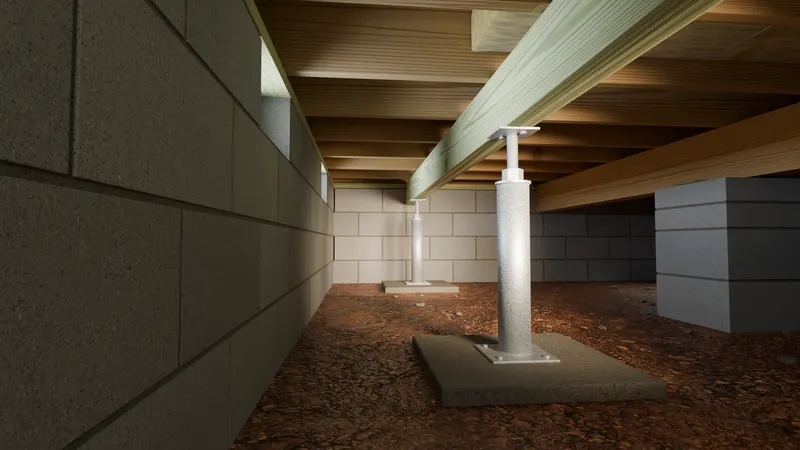
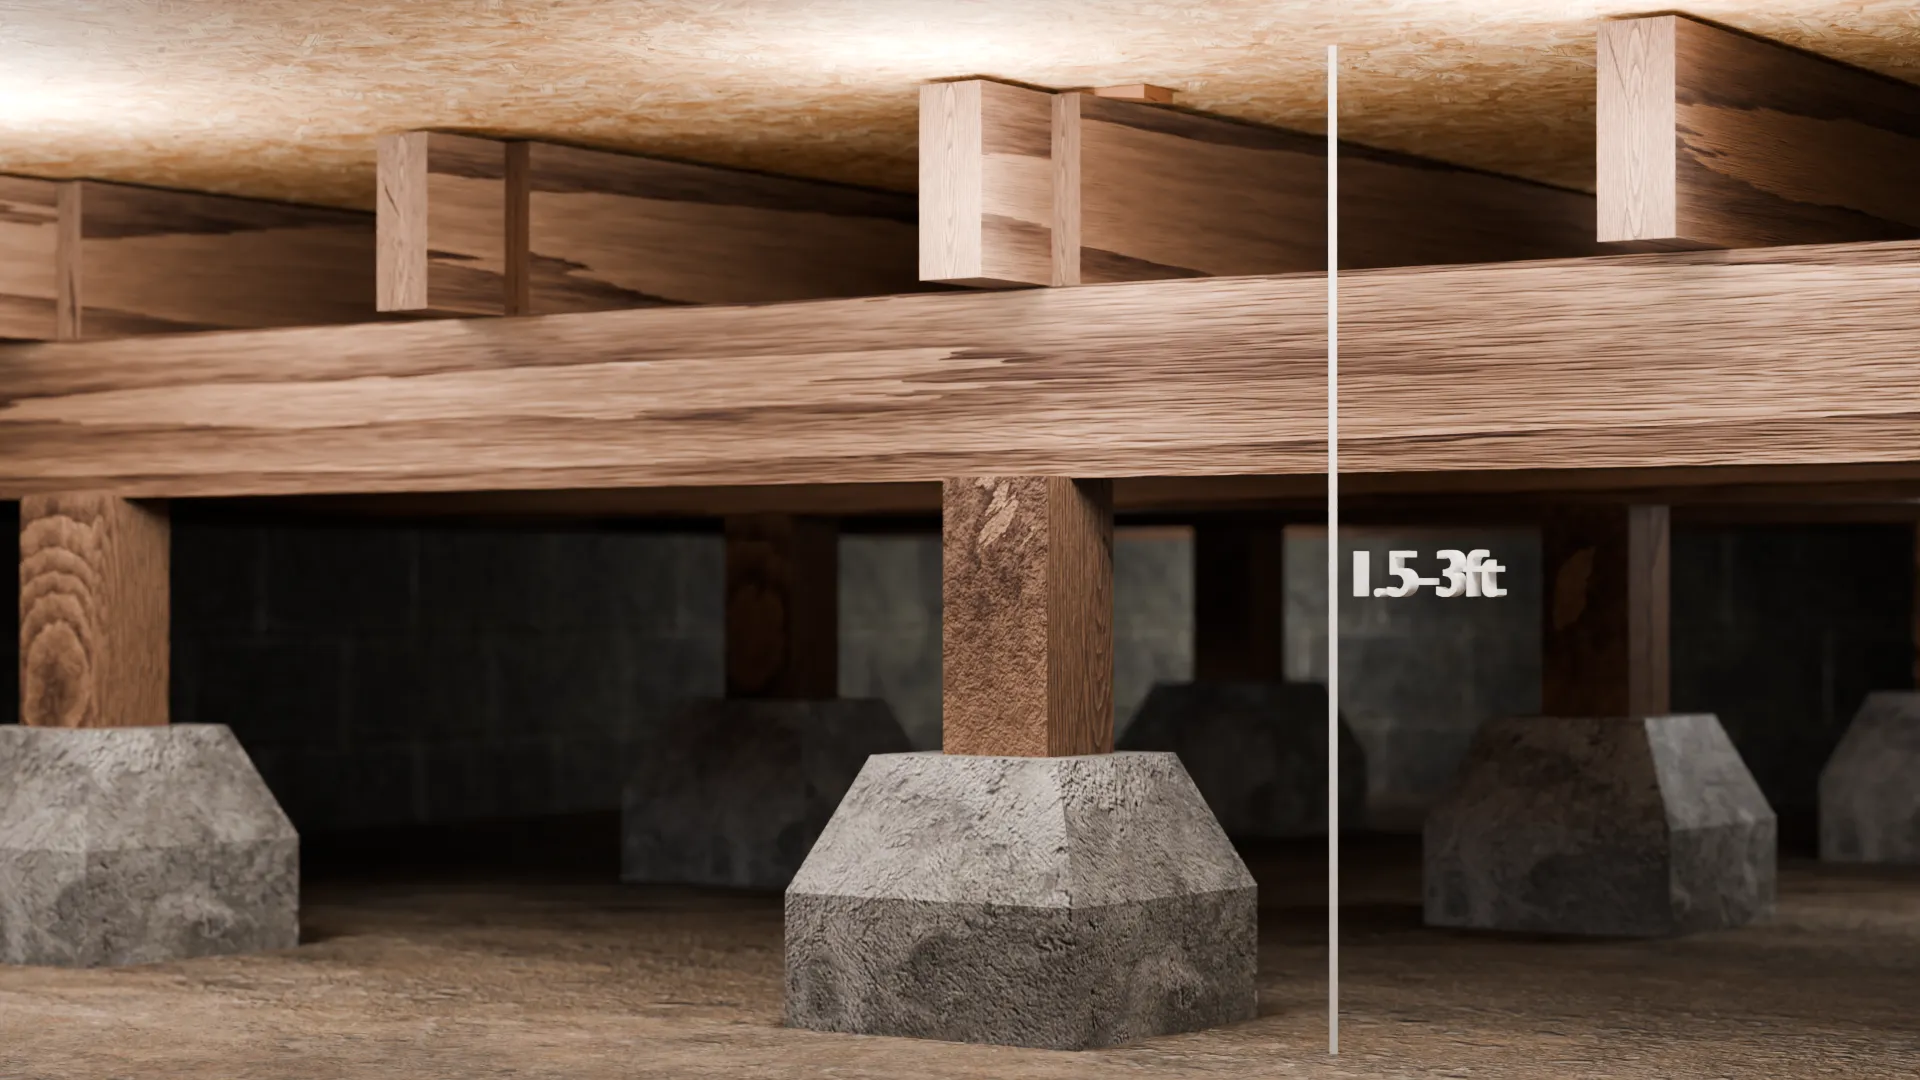
Clearance height diagram
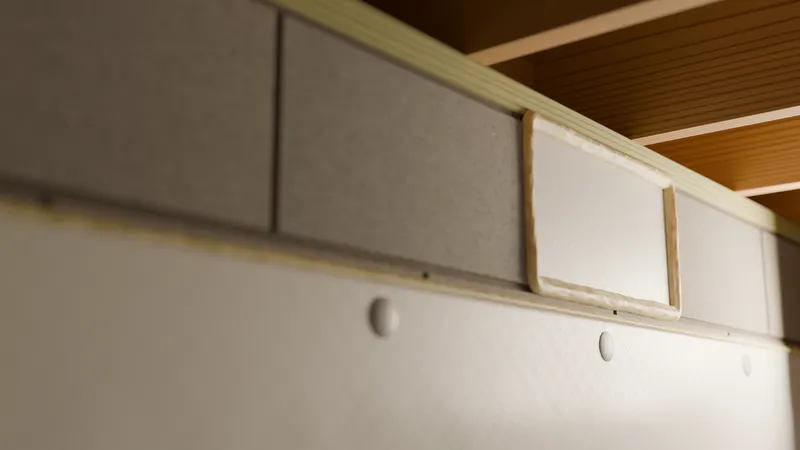
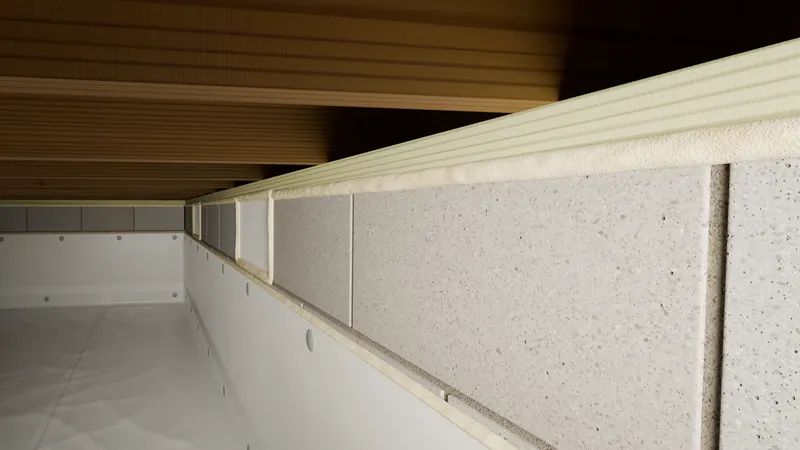
Illustration of a crawl space structural support system showing wooden beams, joists, posts, and concrete footings
Record
- Catalog
- SM-3D-0037
- First published
- Sep 24, 2026
- Type
- Diagram
- Format
- 3D render · Landscape · 1920 × 1080 source
- Best for
- Service pages, Blog posts
- Copyright
- © Signature Media
- License
- Client use license
- Status
- live
Source file hash: recorded internally, published on request
More in Crawl space repair